Executive Summary
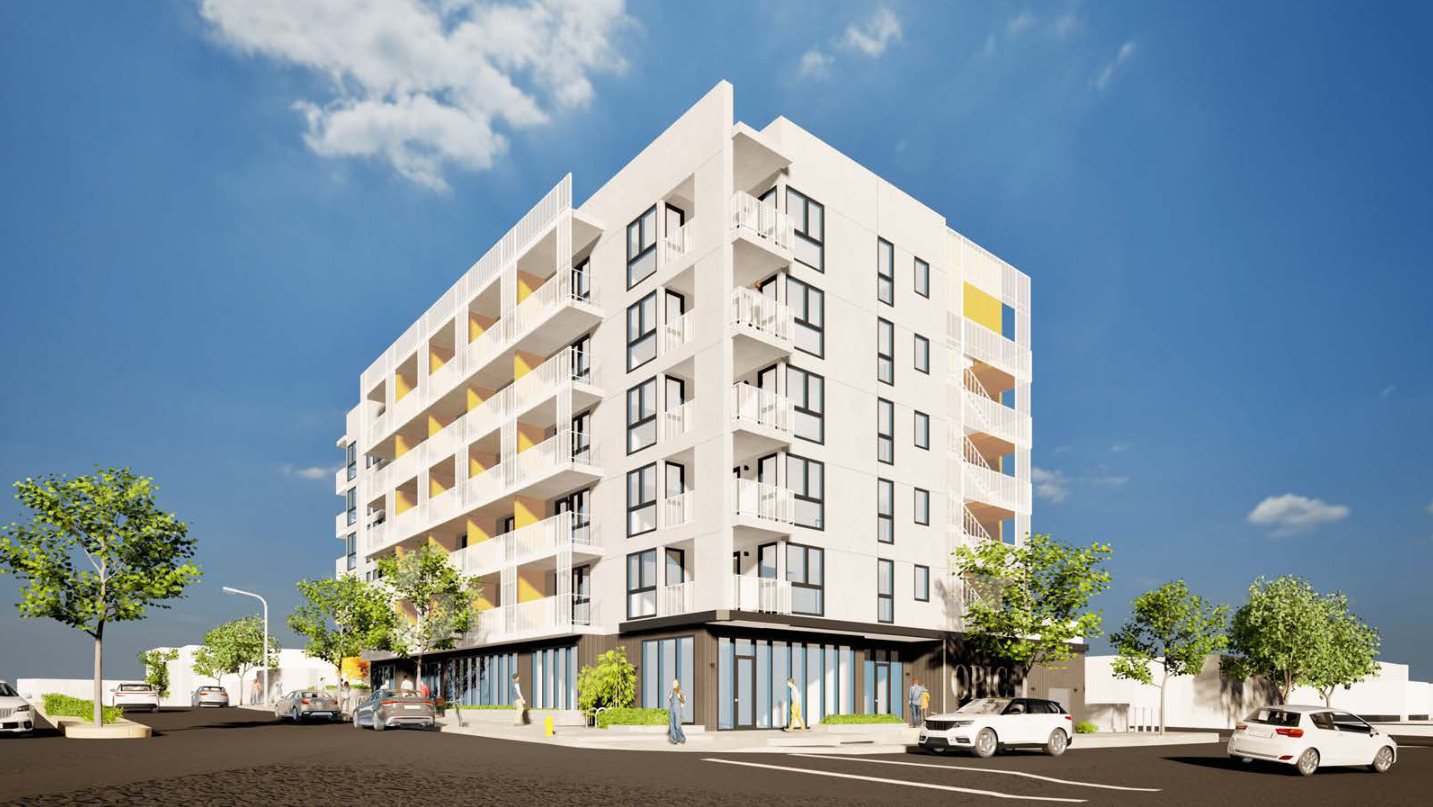
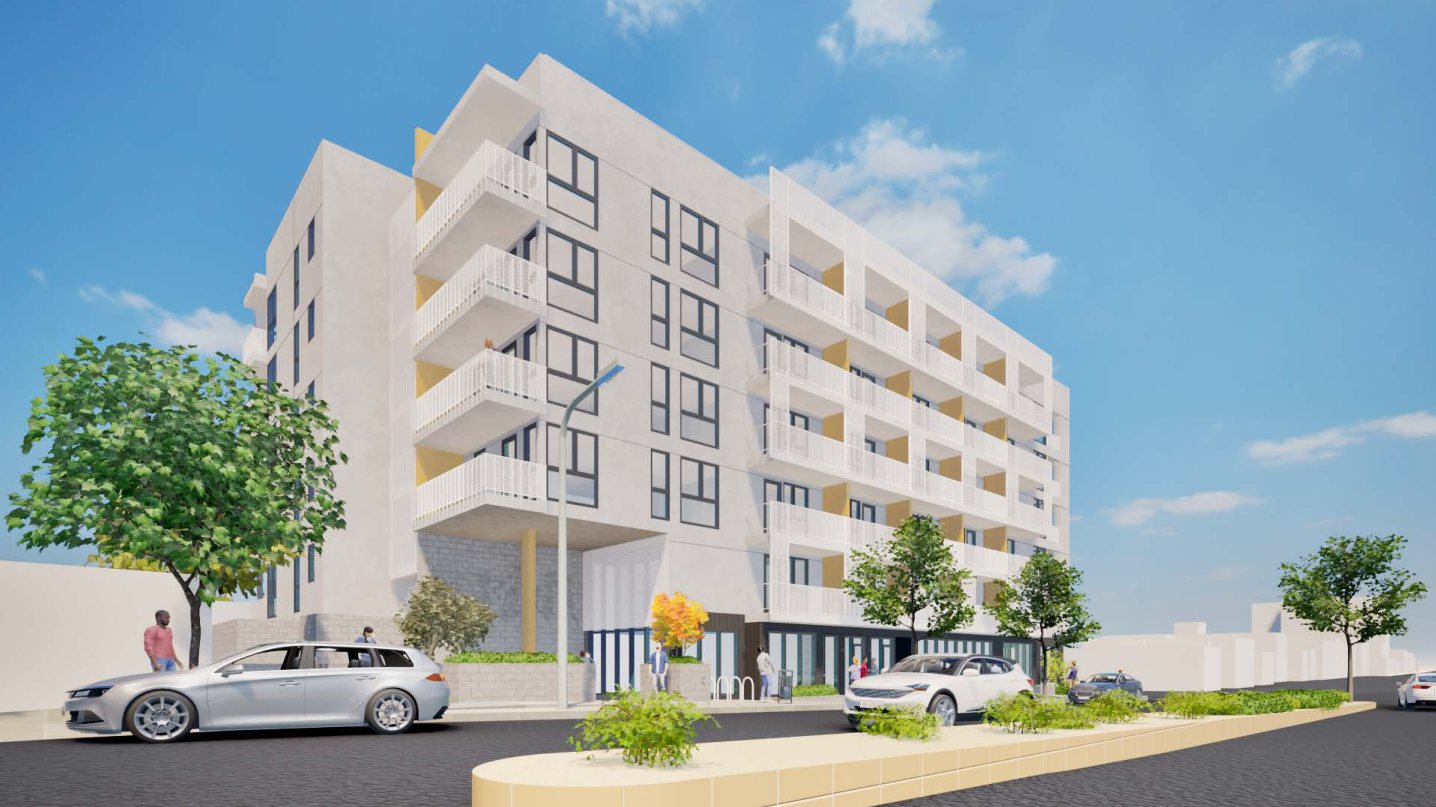
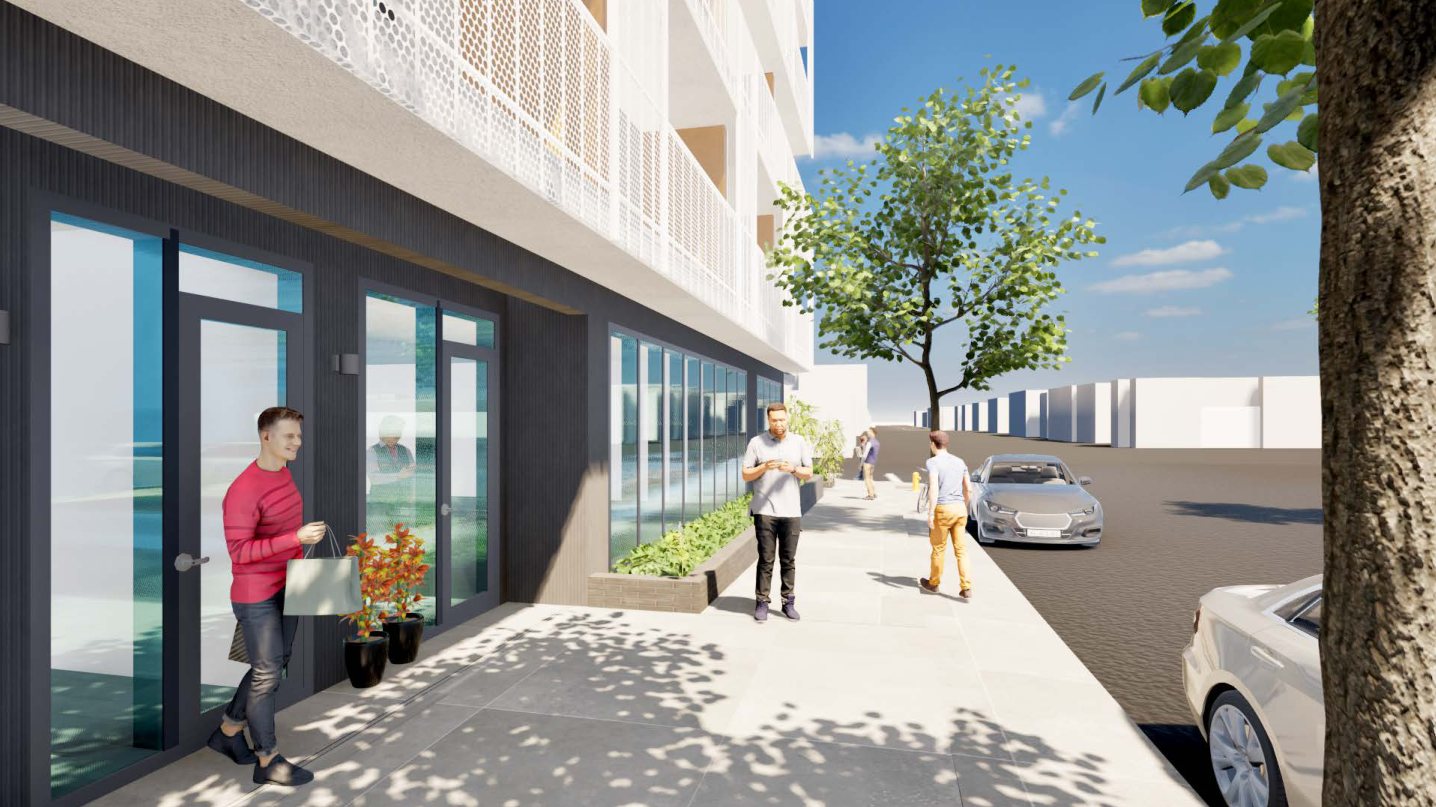
2929 Pico Boulevard is a 15,226 SF corner parcel at Pico Boulevard and Dorchester Avenue in Santa Monica's Neighborhood Commercial (NC) district, improved today with a 1,224 SF one-story auto repair building from 1959. The owner has carried the site through design and planning review for a six-story, 65 foot, 45,701 SF mixed-use building: 59 apartments (53 market rate and 6 affordable) over 8,633 SF of ground-floor commercial in three spaces, with 34 parking spaces at grade and on one subterranean level.
The buyer here is a developer who wants a Santa Monica project already drawn, with the density bonus math, waivers and unit plans done. We recommend a list price of $6,000,000, which is $101,695 per planned unit and $394.06 per land SF. We recommend pairing the price with flexible terms, including a longer escrow that lets a buyer close against planning approval.
Subject Property
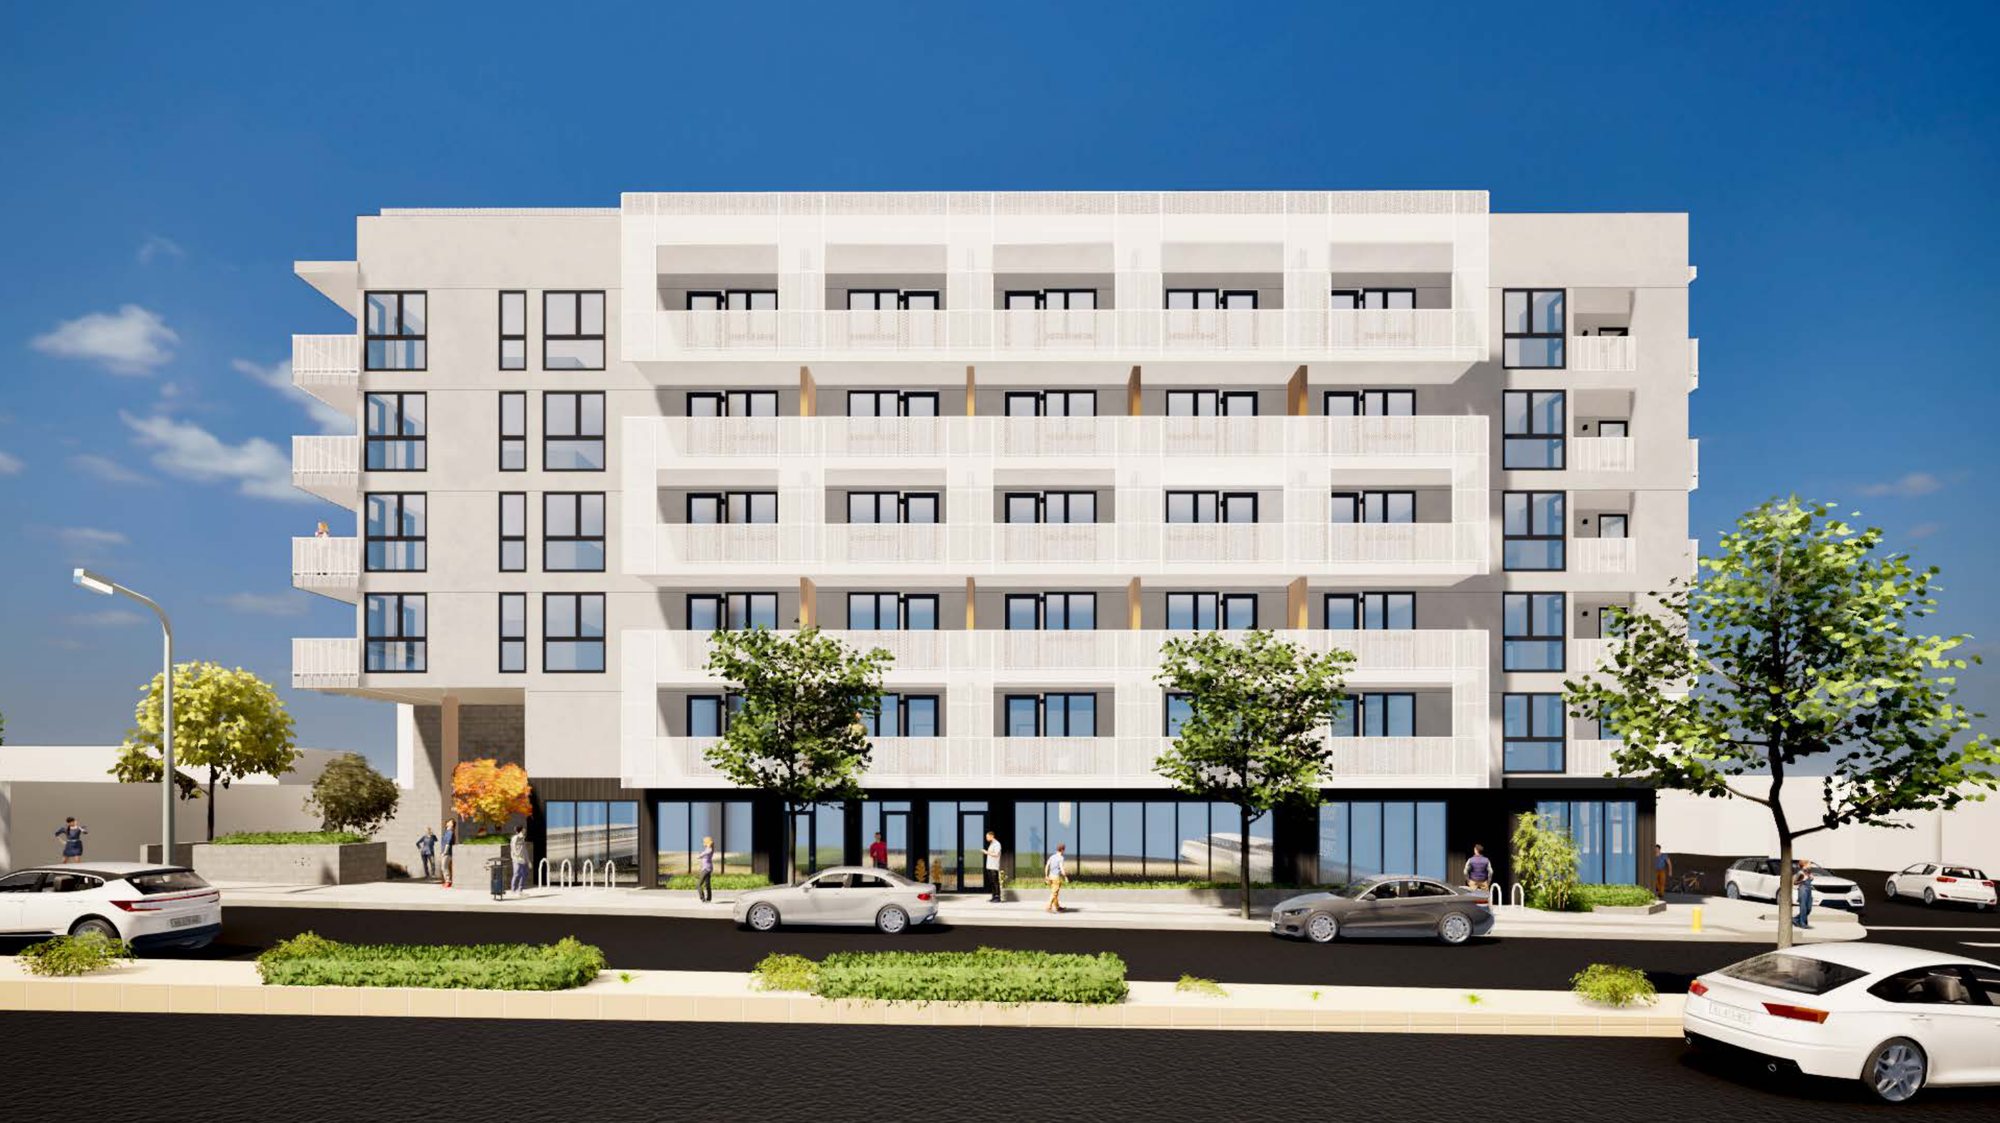
The site has about 152 feet of frontage on Pico Boulevard and 100 feet on Dorchester Avenue, with an alley on the third side. The existing building is a placeholder: it is assessed at a few thousand dollars and the plan set demolishes it in full.
The Plans
The plan set is Aero Collective project #22011, prepared for Redhill LLC and in its fourth planning resubmittal (draft dated April 2026). It is privately funded with no tax credits. The figures below come from the plan set's project information and density bonus sheets.
Program
| Item | By-Right Base | Proposed Project |
|---|---|---|
| Residential units | 39 | 59 |
| Affordable units | 6 | 6 (15% of base: 2 VLI, 2 LI, 2 Moderate) |
| Ground-floor commercial | 8,633 SF | 8,633 SF |
| Total floor area | 33,137 SF | 45,701 SF |
| FAR | 2.19 (2.25 max) | 3.02 |
| Height / stories | 42'6" / 4 | 65'0" / 6 |
| Parking | 34 (28 residential, 6 commercial) |
Unit Mix (Proposed)
| Type | Market | Affordable | Total | Avg SF |
|---|---|---|---|---|
| Studio | 34 | 3 | 37 | 397 |
| One bedroom, one bath | 19 | 3 | 22 | 662 |
| Total | 53 | 6 | 59 | 496 |
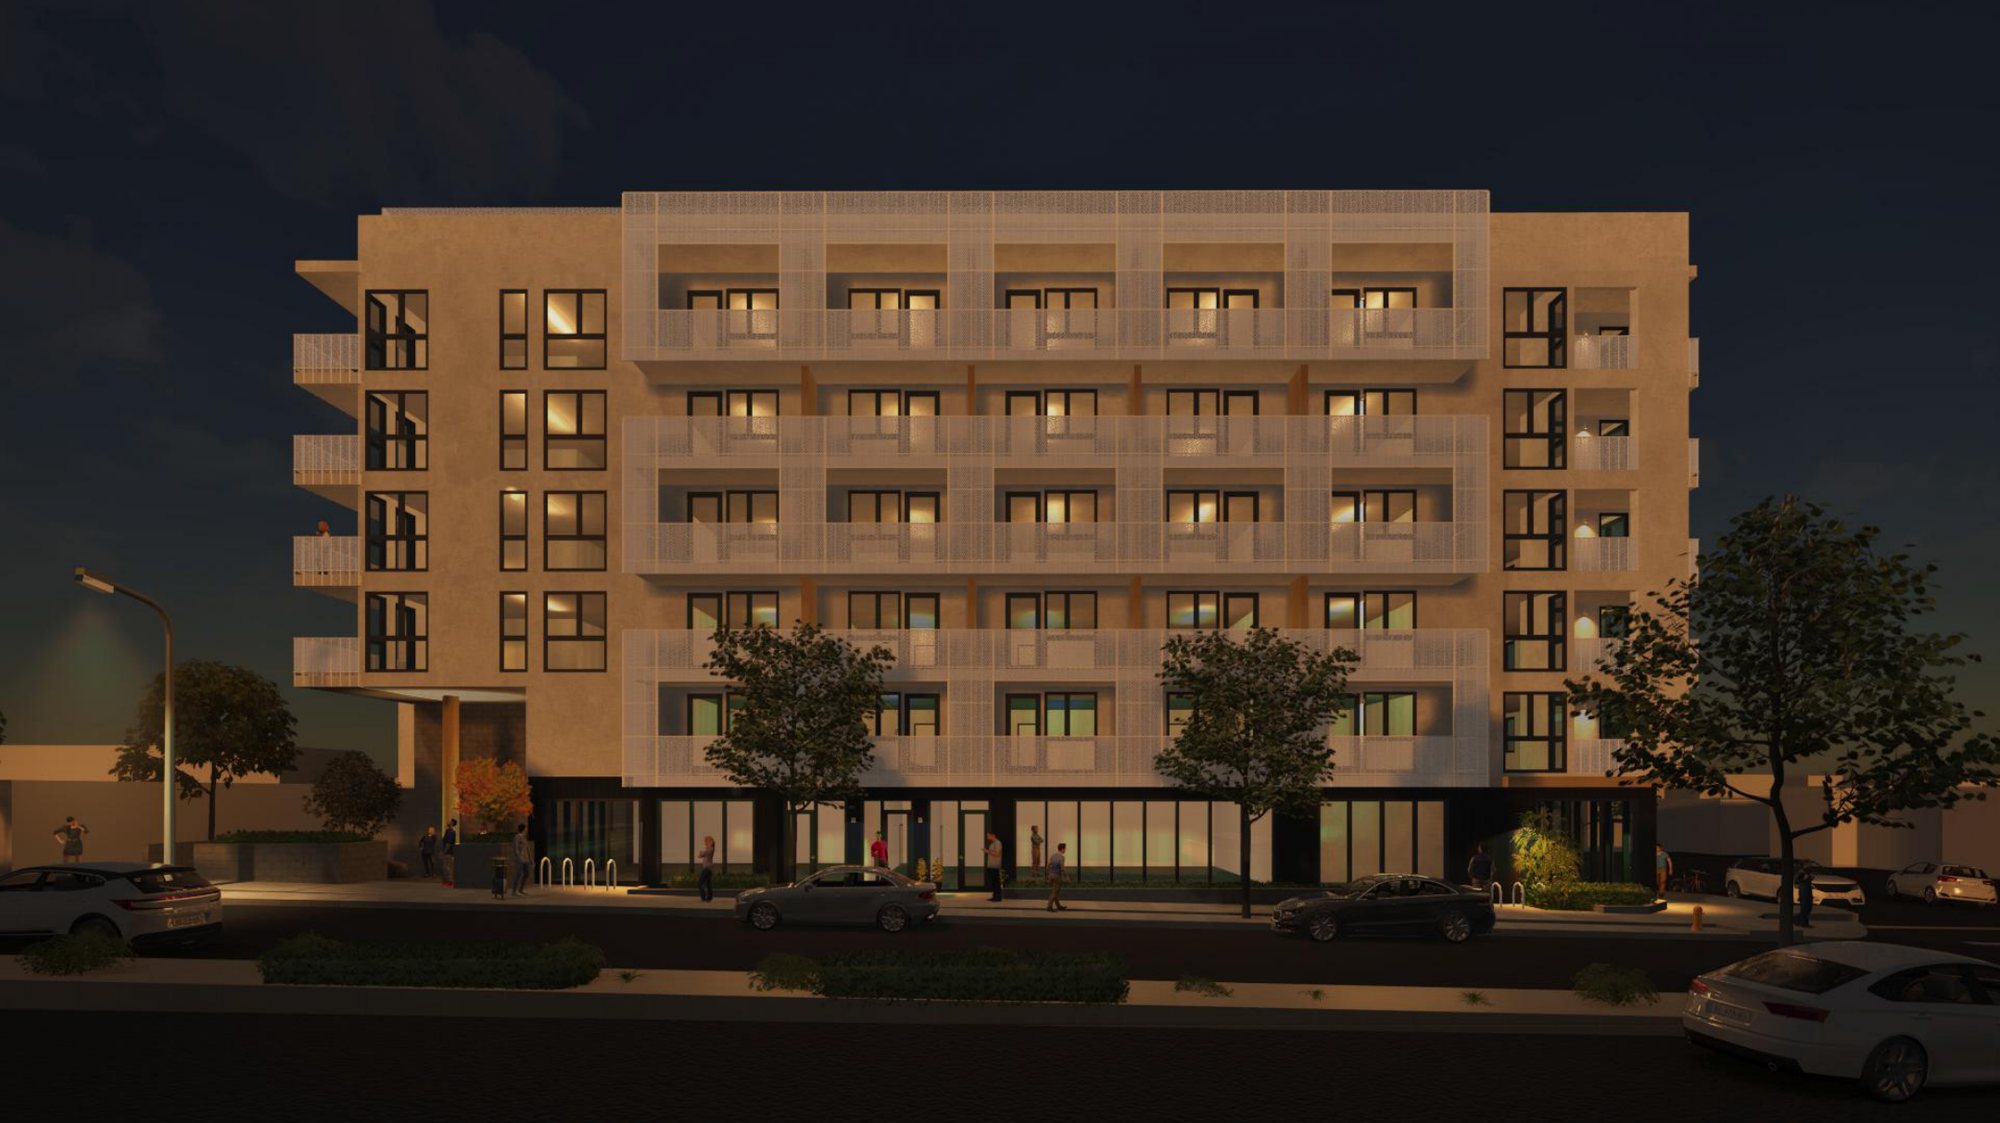
Renderings and program from the owner's plan set (planning resubmittal, not for construction). The project is not approved; unit count, floor area and parking can change through the City's review.
Entitlement Path
The project uses State Density Bonus Law (Gov. Code 65915): setting aside 15% of the 39 base units as affordable earns a 50% bonus, or 20 more units, plus incentives and waivers that make the bonus units physically fit. The plan set documents each one.
- 2.25 FAR and 50 foot height limit in the NC district.
- 33,137 SF: 8,633 SF commercial and 39 units.
- Sets the base for the bonus math.
- Floor area: 45,701 SF in place of 34,022 SF; without it the project loses 20 units.
- Height: 65 feet in place of 50 feet; without it the project loses 23 units.
- Loading: a passenger loading space in place of a standard bay, saving 2 units.
- Affordable studios at 397 SF in place of the 500 SF minimum.
- Zero alley setback in place of 10 feet, which makes room for commercial parking.
- Affordable studios up to 50% of the affordable units, so three affordable one-bedrooms convert to market rate.
Land Sales Comparables
Santa Monica development land trades rarely. The two closed sales and three active listings below frame the market; they come from our June 2026 analysis of this site.
| # | Address | Zoning | Lot SF | Price | $/Land SF | Status |
|---|---|---|---|---|---|---|
| S | 2929 Pico Blvd (subject, at list price) | NC | 15,226 | $6,000,000 | $394.06 | Proposed |
| 1 | 1501-1511 Wilshire Blvd | MUB / R2 | 32,670 | $7,990,000 | $244.57 | Apr 2026 |
| 2 | 1546 9th St (permitted, 9 units) | R3 | 7,405 | $2,600,000 | $351.11 | Dec 2025 |
| Closed average | $297.84 | |||||
| 3 | 3018-3026 Pico Blvd | Commercial | 17,550 | $10,000,000 | $569.80 | Active |
| 4 | 2307 Lincoln Blvd (entitled, 85 units) | Commercial | 11,309 | $6,200,000 | $548.24 | Active |
| 5 | 1420 20th St | Commercial | 14,810 | $7,995,000 | $540.00 | Active |
Closed prices are recorded sales; active prices are asking prices as of June 2026 and have not been tested by a sale. 1501-1511 Wilshire closed 31% below its $11,500,000 ask. 1546 9th St was a Marcus & Millichap sale.
At $394.06 per land SF the list price sits above both closed sales and well below the active asks. The subject carries what neither closed comp had: a drawn 59-unit mixed-use project with retail, already through several rounds of City review.
Key Takeaways
The design work is done. A full plan set (architecture, landscape, unit plans, renderings and the density bonus exhibits) is in its fourth planning resubmittal, which saves a buyer the design and early review time.
Density bonus takes 39 units to 59. Six affordable units unlock 20 bonus units, a 65 foot height and a 3.02 FAR, with each waiver tied to the units it saves.
Retail adds a second income line. 8,633 SF of ground-floor commercial in three spaces on Pico Boulevard, with its own parking.
A clean site. One small commercial building, no rent-controlled units to replace and no tenant relocation.
$101,695 per planned unit in Santa Monica. Priced on what a developer can build, with room in the terms to close against approval.
Pricing Recommendation
The list price is set above both closed Santa Monica land sales and well under the asking prices on the market, which have not traded. The premium over the closed sales comes from the plans: a buyer gets a 59-unit, six-story mixed-use design already in City review instead of a lot to design from scratch. The price holds at our June 2026 recommendation of $6,000,000. Flexible terms, including a longer escrow to let a buyer close against planning approval, widen the pool to developers who need entitlement certainty before they commit capital.
Marketing Reach
Every LAAA Team exclusive listing is syndicated across 10 listing platforms, backed by direct outreach to our database of Westside developers, mixed-use builders and private capital.
Also Marketed by the LAAA Team
A selection of the land and development-site listings the LAAA Team is marketing across Southern California. Each card links to the full offering at www.laaa.com.
Active laaa.com land listings, links checked October 21, 2026.
The LAAA Team